Kitchen design and renovation in Arlington County
Kitchen Remodeling in Arlington, VA
Thoughtful kitchen renovations start with understanding how you use your space. We work with Arlington homeowners on layout, storage, cabinetry, countertops, lighting and finishes to plan a kitchen that fits the house, the budget and the way you cook and gather.
Share a few details about your kitchen and we will follow up to arrange a conversation.
- Layout and storage planned before materials are chosen
- Written scope and price before work begins
- Houses, townhomes and condos

Design ideas
Kitchen Ideas to React To
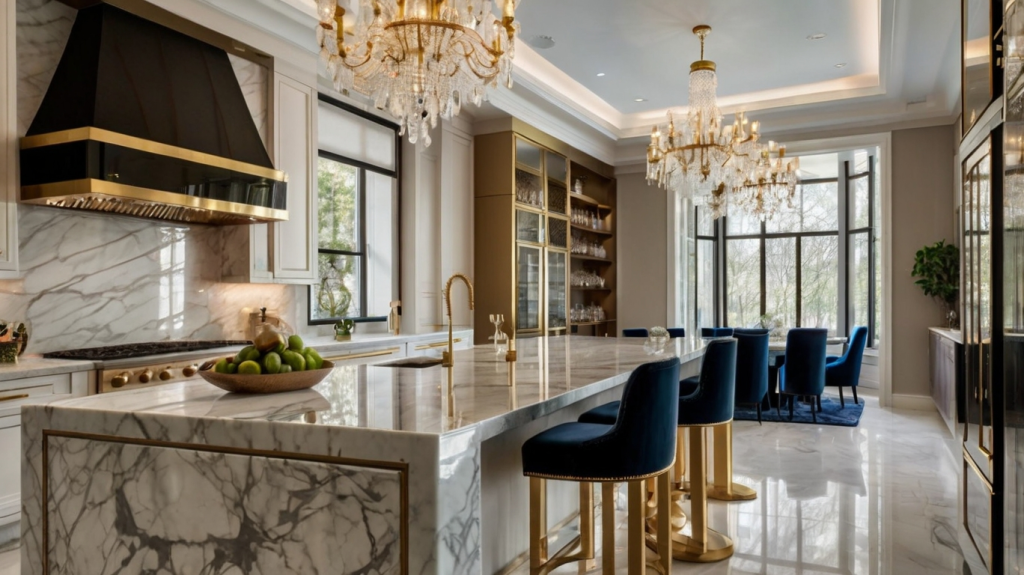
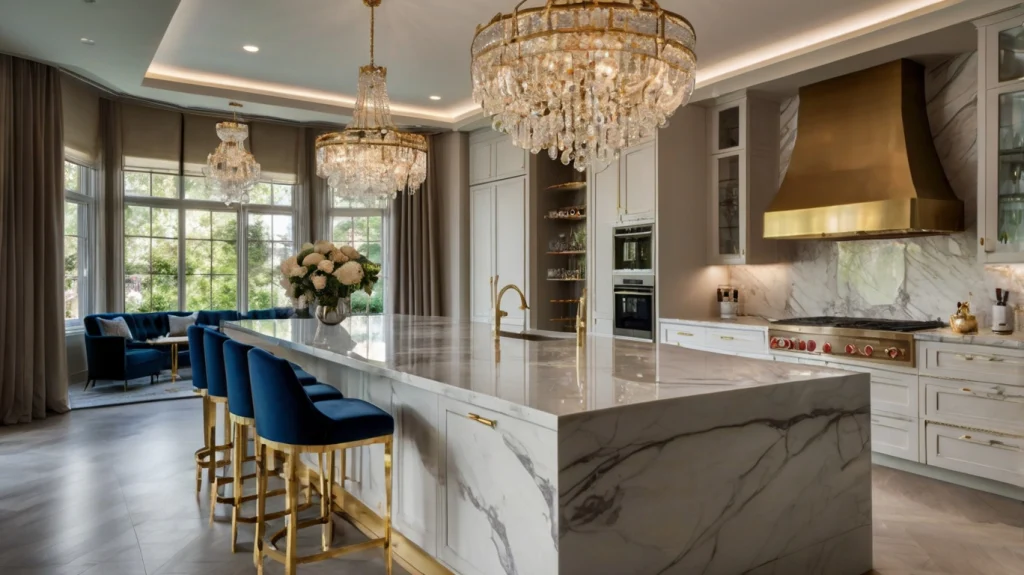
Pictures make planning easier. Bring photos you like, or point to these, and we can talk through which layout, cabinet and surface choices would suit your room.


Services
Kitchen Remodeling Services
Some kitchens need one change; others need a full renovation. Each service below can stand alone or be combined into a larger project.
- Layout planning and redesign Rethinking where the sink, range, refrigerator and prep space sit so the room works for how many people cook in it. Useful when the kitchen feels cramped or traffic cuts through the work area.
- Cabinetry and storage New cabinet boxes, doors or a full cabinet plan with pantry pullouts, deep drawers and tall storage. A fit when cabinets are failing or storage runs out before the groceries do.
- Countertops and backsplashes Surface selection, fabrication coordination and tile behind the work zones. Worth doing alone when the cabinets are sound but the tops are worn or dated.
- Flooring and finish selections Floor material, paint, hardware and trim chosen together so the kitchen meets adjoining rooms cleanly.
- Lighting and electrical coordination Ceiling, task and under cabinet lighting plus the circuits a new layout or appliances may need, handled by appropriately licensed trades.
- Appliance integration Planning cabinet openings, ventilation and power around the appliances you choose, so they fit and work as intended.
- Full kitchen renovation Everything above coordinated as one project, from demolition to the final walkthrough, when the whole room needs to change.
Planning in Arlington
What Shapes a Kitchen Remodel in Arlington Homes
Arlington’s mix of mid 20th century houses, rowhouse style townhomes and condo buildings means no two kitchen projects start from the same place. These are the questions worth answering early:
- Closed or narrow rooms. Many older houses have a separate kitchen or a galley. Opening a wall can change everything, but first someone has to confirm whether it carries load or hides pipes, ducts or wiring.
- Galley and small footprints. Smarter storage, a better appliance arrangement and lighting can make a tight kitchen work without moving walls.
- Electrical, plumbing and ventilation. New appliances, an island sink or a stronger range hood may need new circuits, drain lines or a duct route out of the house.
- Transitions to the rest of the house. New flooring has to meet existing floors, trim and doorways at the right height and in a finish that suits the house.
- Condo and townhome rules. Buildings and associations often set work hours, require insurance certificates, limit noise or restrict changes to shared plumbing and vents. Check with management before planning.
- Permits and inspections. Arlington County says replacing cabinets or non gas appliances, or swapping fixtures in the same spot without moving pipes or drywall, needs no permit. Moving plumbing, changing walls or adding new HVAC is a different matter (Arlington County residential permits).
How it works
How the Remodeling Process Works
How long each stage takes depends on the scope, material lead times and any approvals, so we plan the schedule with you instead of quoting a standard timeline.
- First conversation. We talk about what bothers you about the current kitchen, what you want from the new one and a comfortable budget range.
- Looking at the space. We measure, note walls, windows, plumbing and electrical locations, and ask about building or association rules.
- Layout and materials. Layout options come first; cabinets, surfaces, flooring and lighting are chosen to fit the plan.
- Scope, price and contract. You receive a written scope and price and review the contract terms before anything is ordered.
- Scheduling and approvals. Permits or building approvals are arranged where needed and the work is sequenced around material lead times.
- Construction. Work proceeds in the agreed order, and you know who to contact with questions while the kitchen is out of service.
- Final walkthrough. We go through the finished kitchen together and list anything outstanding so it gets closed out.
Budget
What Drives the Cost of a Kitchen Remodel?
Kitchen budgets in Arlington vary widely because the scope varies widely. Replacing countertops and lighting is a very different project from moving walls and plumbing. The biggest factors:
| Factor | Why it moves the price |
|---|---|
| Size and layout | More cabinets, counters and floor area; layout changes add labor |
| Cabinets | Stock, semi custom and custom lines differ greatly in price and lead time |
| Countertops and backsplash | Material, edge details, cutouts and tile pattern |
| Flooring and lighting | Area covered, removal of old floors, number of fixtures |
| Appliances | Chosen by you; ventilation and power needs can add work |
| Plumbing and electrical changes | Relocating a sink or adding circuits involves licensed trades and inspections |
| Structural changes | Removing or altering walls may need design and permits |
| Demolition and surprises | Disposal, plus conditions found behind walls or under floors |
On resale value: the Cost vs Value report publishes averages for the Washington, DC region, and in its figures smaller midrange kitchen updates recoup a much larger share of their cost at sale than major upscale remodels. Treat any return figure as a regional average, not a promise for your home.
Comparing proposals? Line them up by scope: what is demolished, which cabinet line, countertop material and edge, who handles permits, and what happens if hidden damage turns up. A detailed written scope is what makes two prices comparable.
Before you hire
How to Check Any Kitchen Remodeler, Including Us
A few minutes of checking protects a large investment. Ask every contractor you consider for the following:
- A Virginia contractor license that matches the job size. Since July 2025, Virginia requires a Class C license for jobs over $1,000, Class B from $30,000 and Class A from $150,000 (DPOR consumer sheet). Look up the number on DPOR’s license lookup.
- Proof of insurance, in writing, before work starts.
- A written scope and contract that names materials, allowances, payment schedule and how changes are priced.
- Warranty terms in writing, including what is excluded.
- Reviews you can read on the original platform, not just quotes on a website.
- Photos of completed work, ideally with a description of what was done.
Want to know more about who we are? Visit our about page.
Service area
Kitchen Renovation Across Arlington County
We work on kitchens in single family houses, townhomes and condos in Arlington County, from neighborhoods near the Orange Line corridor such as Clarendon and Ballston to quieter residential streets in North and South Arlington.
Not sure whether your address or building fits our schedule? Ask during the first call or through our contact page.
Questions
Kitchen Remodeling Questions
How much does kitchen remodeling cost in Arlington, VA?
It depends on scope more than anything else. Cabinet line, countertop material, layout changes and trade work are the biggest variables, so a written price follows a look at your kitchen.
What affects the timeline of a kitchen remodel?
Material lead times, permits or building approvals, the amount of demolition and anything found behind the walls. We set the schedule once those are known.
Can I improve a small or galley kitchen without changing its footprint?
Often, yes. Taller cabinets, better drawer storage, a rethought appliance arrangement and layered lighting can make a narrow kitchen far easier to use.
Can an older kitchen be updated while preserving the home’s character?
Yes. Door styles, trim profiles, hardware and lighting can be chosen to suit an older house while the function underneath is modernized.
Which decisions should be made before construction begins?
The layout, cabinet line, countertop material, appliances and lighting plan. Changing these mid project is where delays and added cost usually come from.
What is included in a full kitchen renovation?
Typically demolition, cabinets, countertops, backsplash, flooring, lighting and any plumbing or electrical changes, but the written scope is what defines your project.
Do kitchen renovations require permits or approvals?
Not always. Arlington County doesn’t require a permit for like for like cabinet or non gas appliance swaps, but moving plumbing, altering walls or adding HVAC does. Condo boards may need their own approval.
Can you remodel kitchens in condos or townhomes?
Yes. We plan around building rules on work hours, shared plumbing and ventilation, and any approvals management requires.
How do I compare remodeling proposals?
Compare line by line: demolition, cabinet line, countertop material, allowances, permits, cleanup and how unexpected conditions are priced.
What should a remodeling contract explain?
The scope, materials or allowances, price and payment schedule, the contractor’s license number, how changes are approved and the warranty terms.
Let’s Talk About Your Kitchen
Tell us what isn’t working, what you’d love to change, any building rules you know about and the budget you have in mind. We’ll suggest a sensible next step.
Use the form, or reach us through our contact page.
Request a Consultation
We use your details only to respond to this request.